- Terraced Cottage
- 3 Bedrooms (one with ensuite)
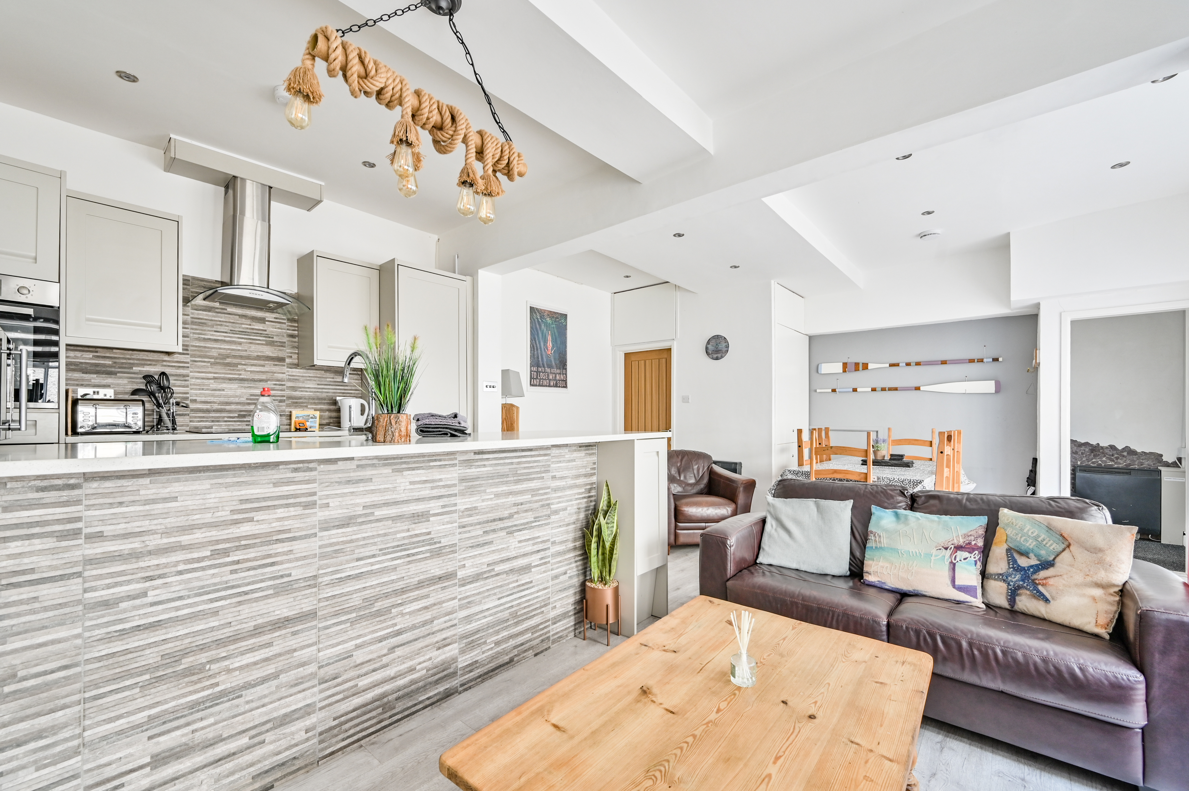
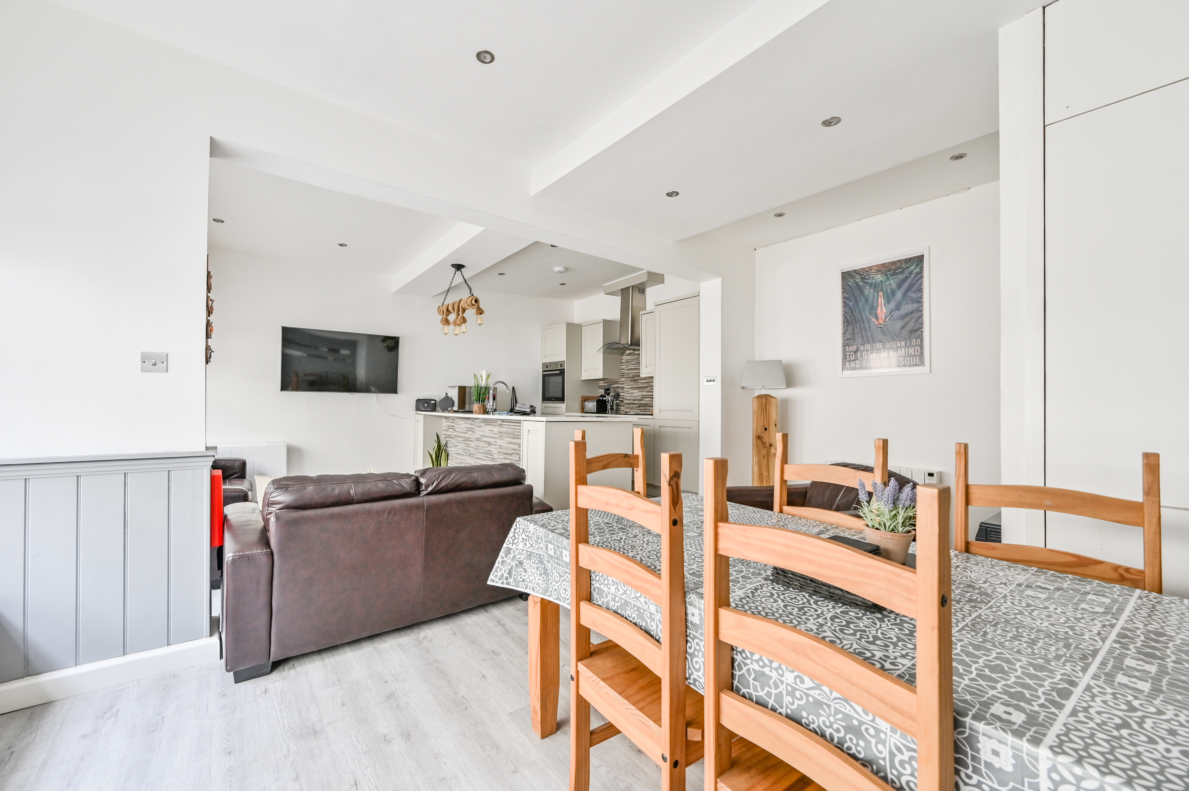
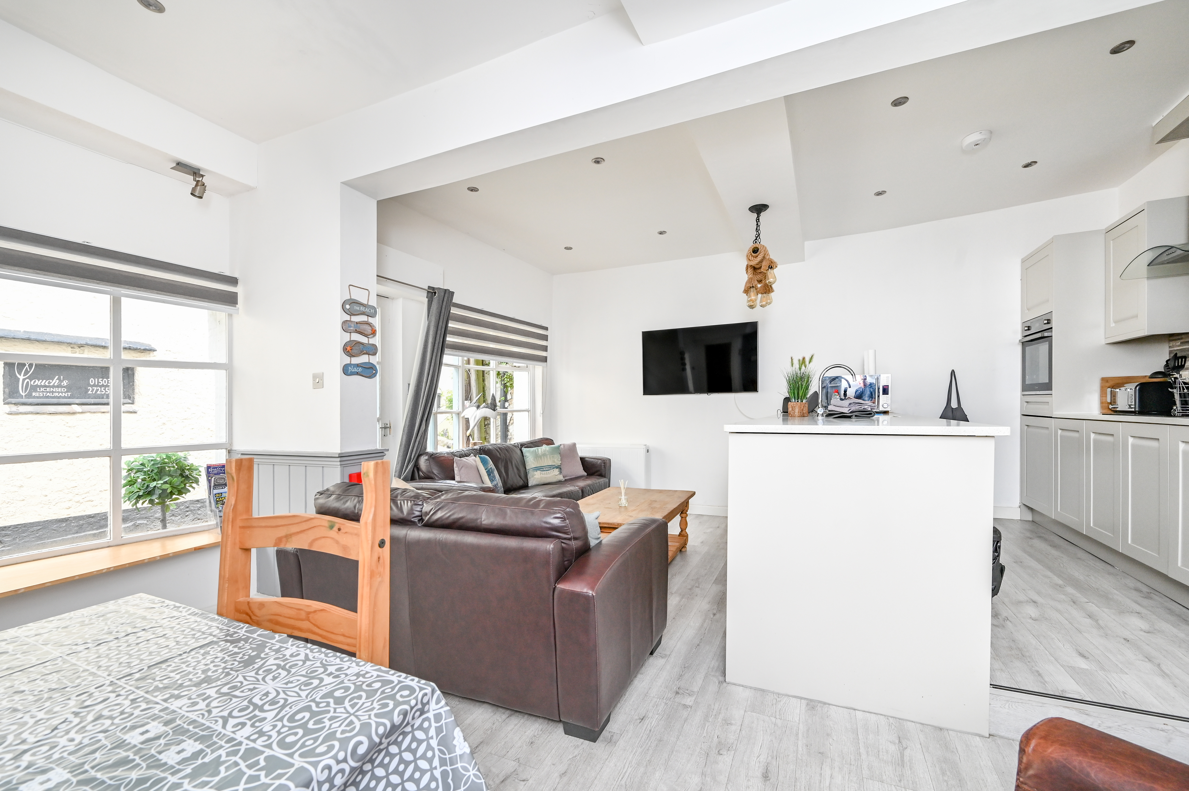
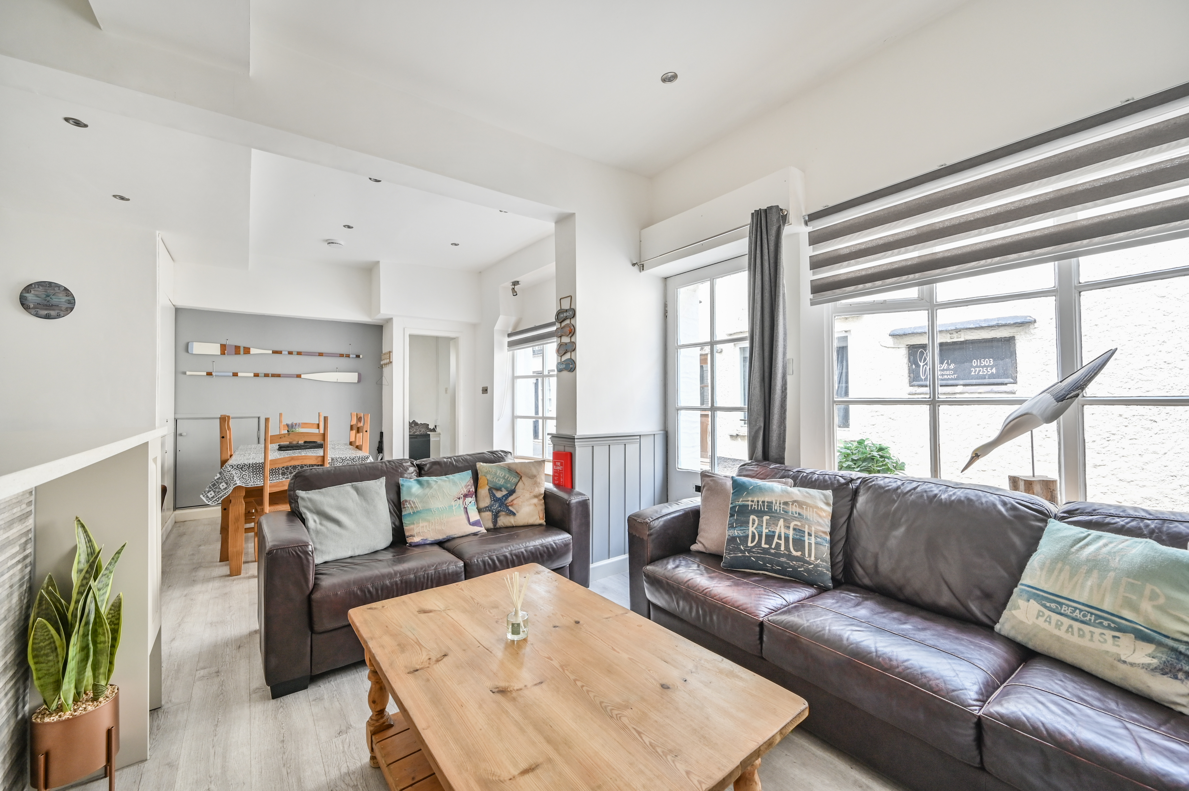
- Open Plan Kitchen/Lounge & Diner
- Private Rear Garden Area
- Rented Parking Space
- Short walk to the Town and Harbour
- Successful Holiday Let
- NO ONWARD CHAIN
Full Description
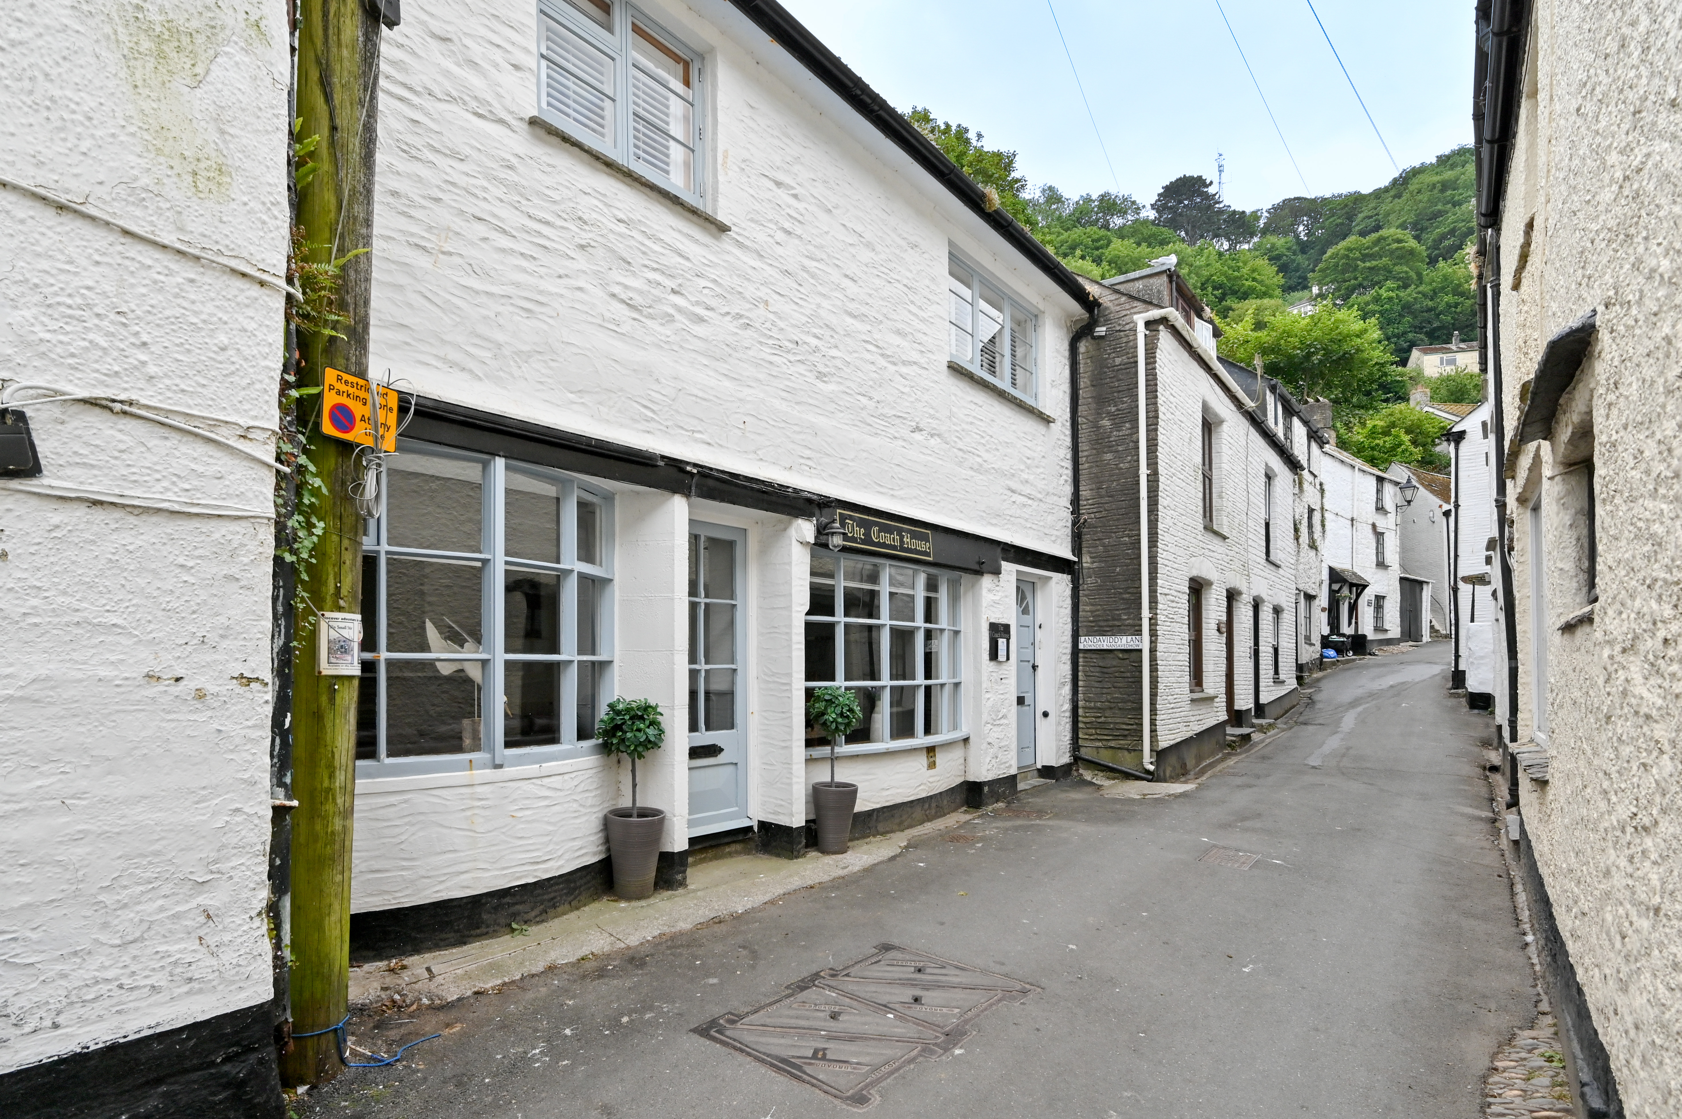
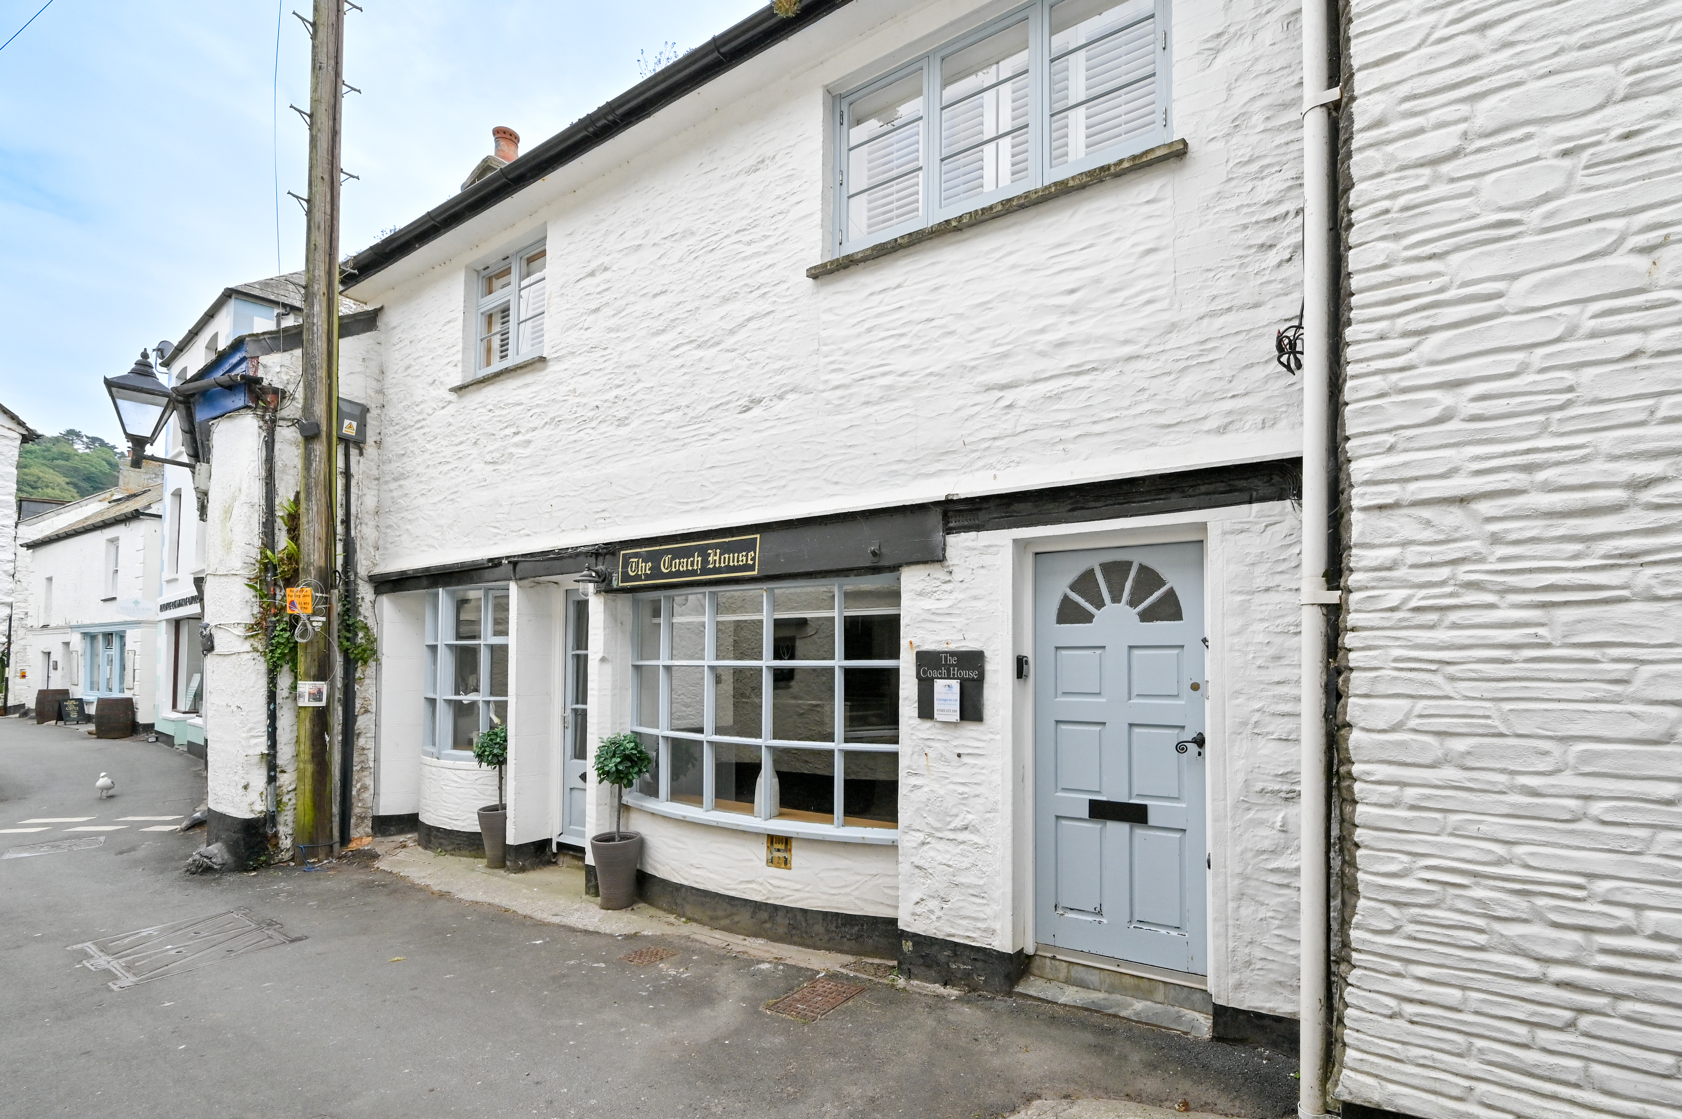
The Coach House is a beautifully presented three-bedroom terraced cottage, situated on Landaviddy Lane in the picturesque fishing village of Polperro, just a short walk from the harbour, beach, and local amenities.
Currently a successful holiday let, the property is located approximately 100 metres from the harbour and within easy reach of a variety of restaurants, pubs, cafés, and local shops.
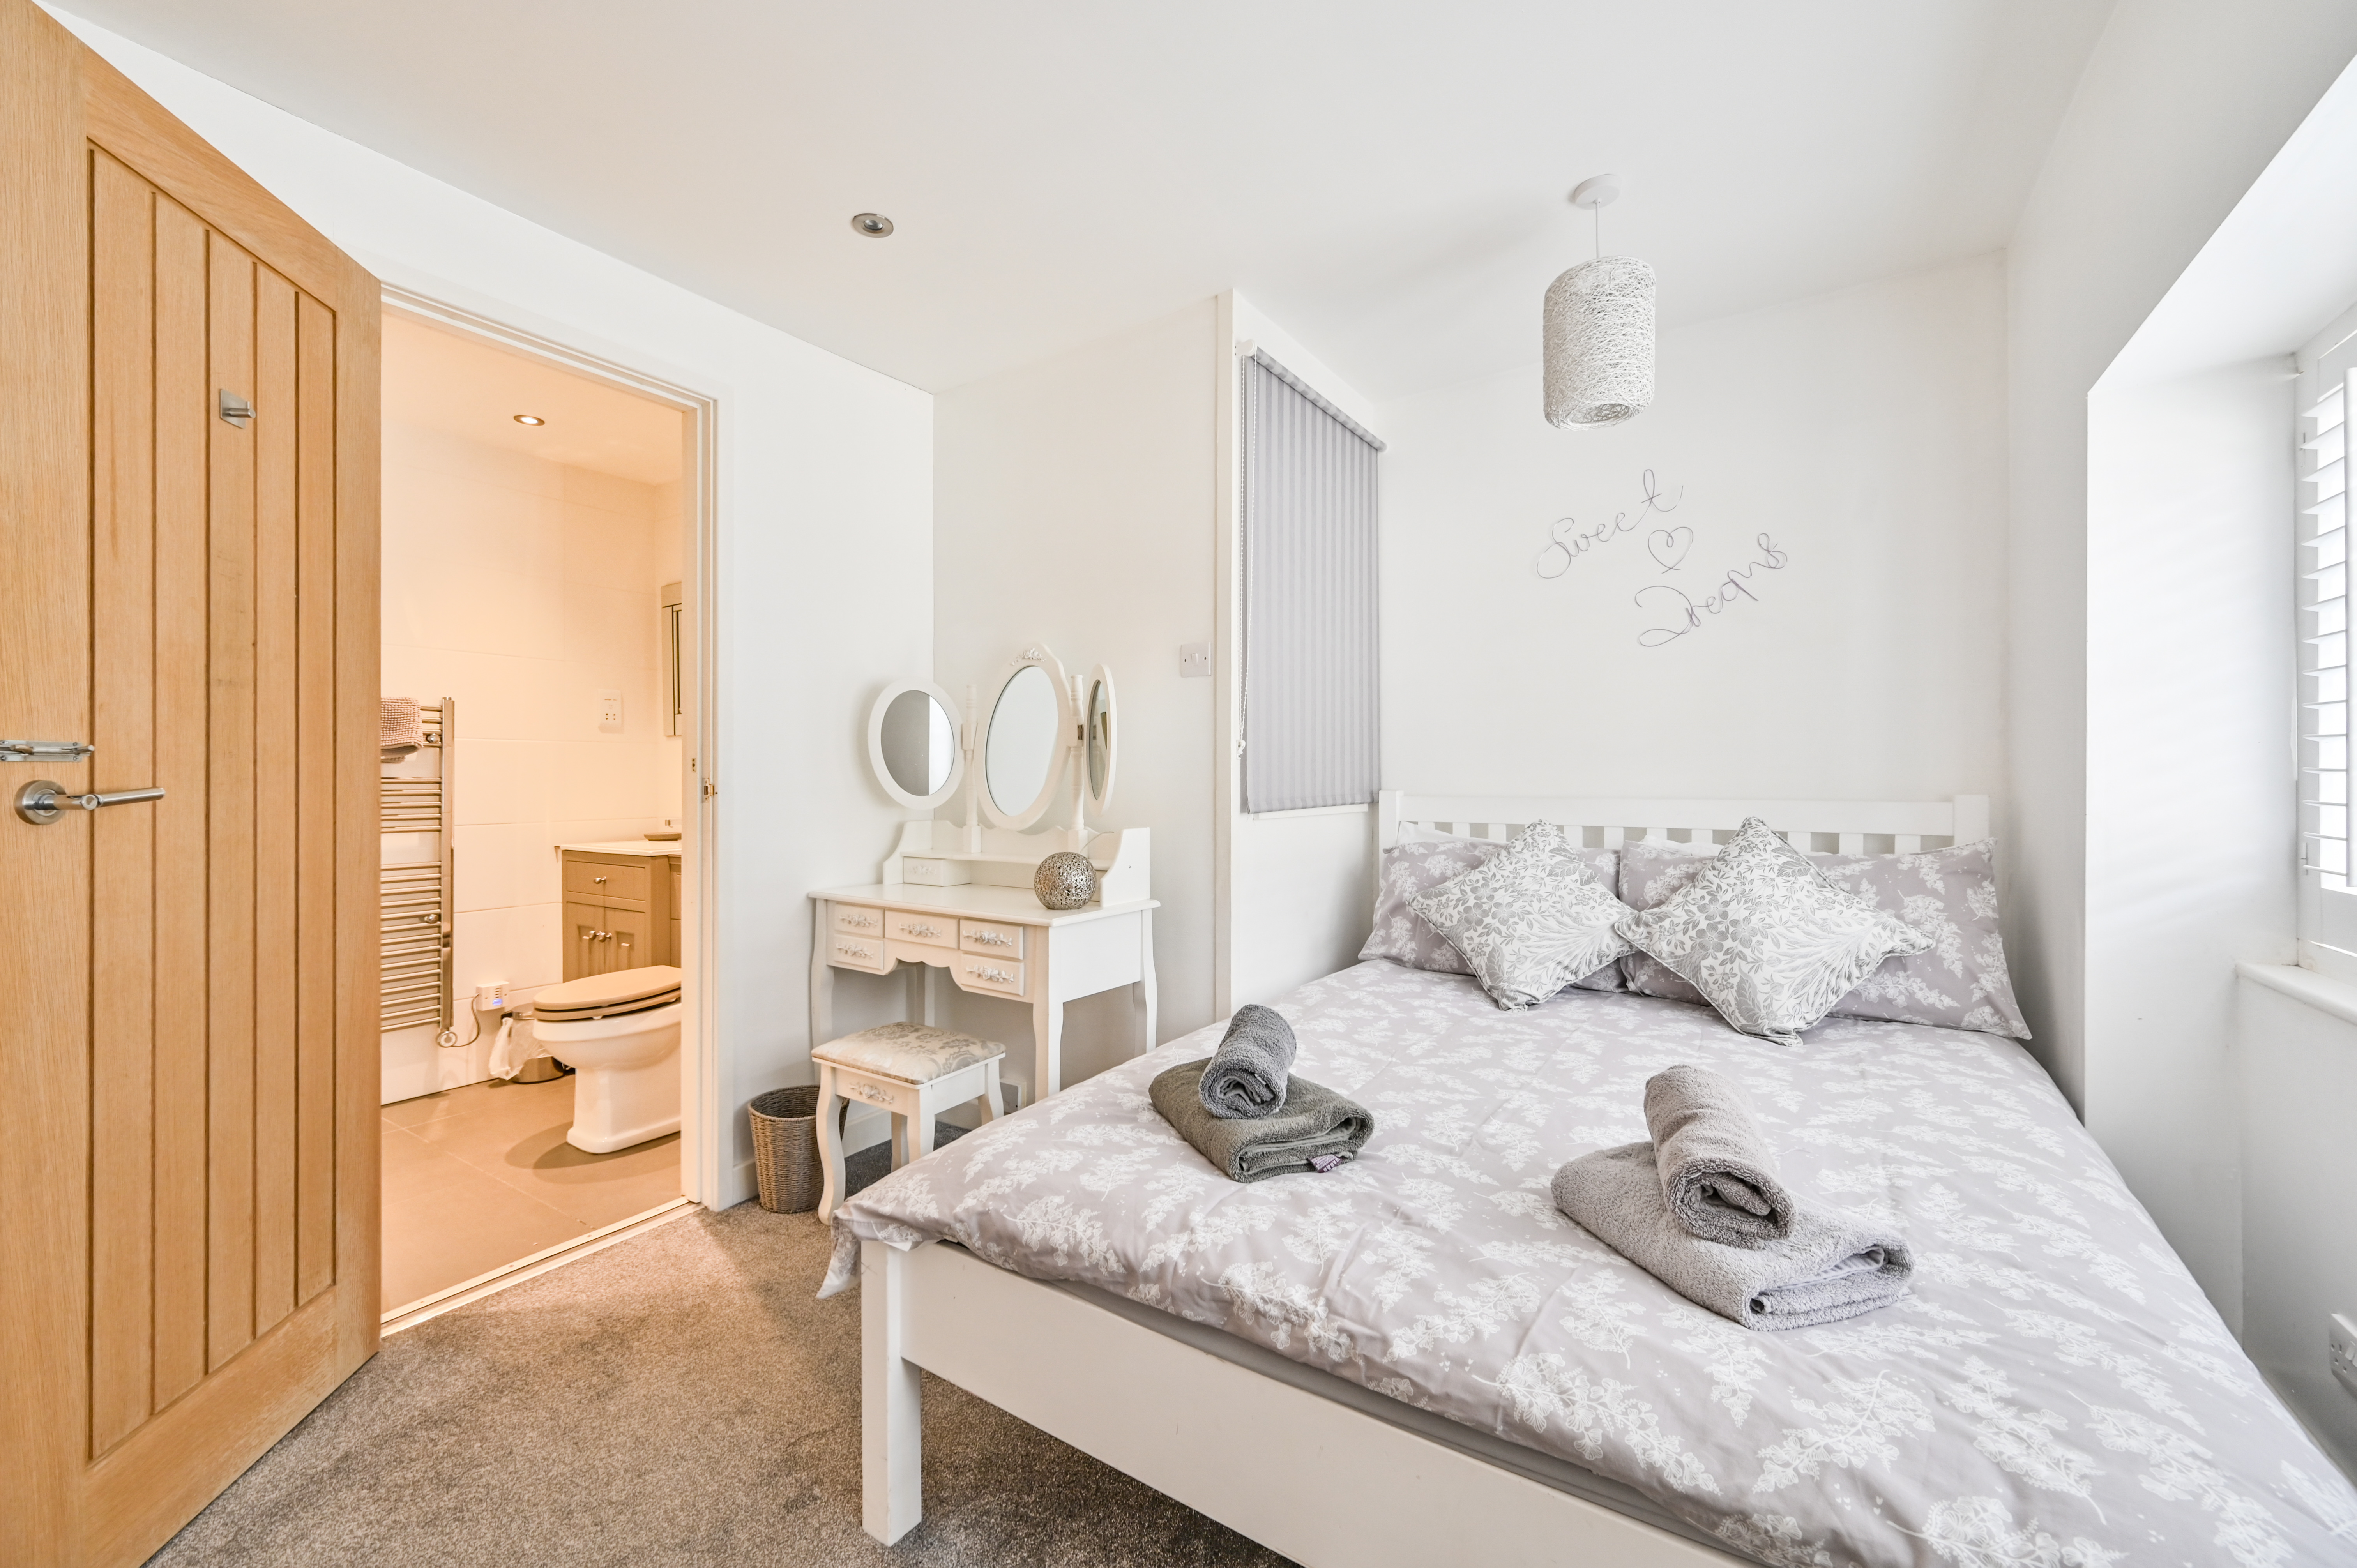
The spacious accommodation comprises three bedrooms, including a principal bedroom with en-suite, a family bathroom, an additional shower room with WC, and a modern open-plan kitchen, living, and dining area.
Outside, there is a private rear garden, along with a rented parking space a short distance from the property.
EPC Rating - D
Nestled in the very heart of the picturesque fishing village of Polperro, The Coach House enjoys an enviable position within one of Cornwall’s most charming and unspoilt coastal settings. Renowned for its narrow winding streets, traditional whitewashed cottages and bustling harbour, Polperro offers a quintessential seaside atmosphere steeped in history and character. With the beach and harbour just 100 yards away, the property is perfectly placed to enjoy village life, coastal walks and waterside scenery. The nearby town of Looe can be reached via a breathtaking 3-mile walk along the South West Coast Path or a convenient 4-mile drive, while further afield Plymouth, Fowey and Newquay Airport remain easily accessible.
This impressive two-storey property has been thoughtfully renovated to a high standard throughout, seamlessly combining contemporary style with practical modern living. Particular features include a Megaflow hot water storage system and a Positive Input Ventilation system, designed to improve air quality, reduce condensation and create a healthier living environment.
The property is accessed at road level, with the front door opening into a welcoming hallway, where stairs rise to the first floor and a door leads through to the main living space.
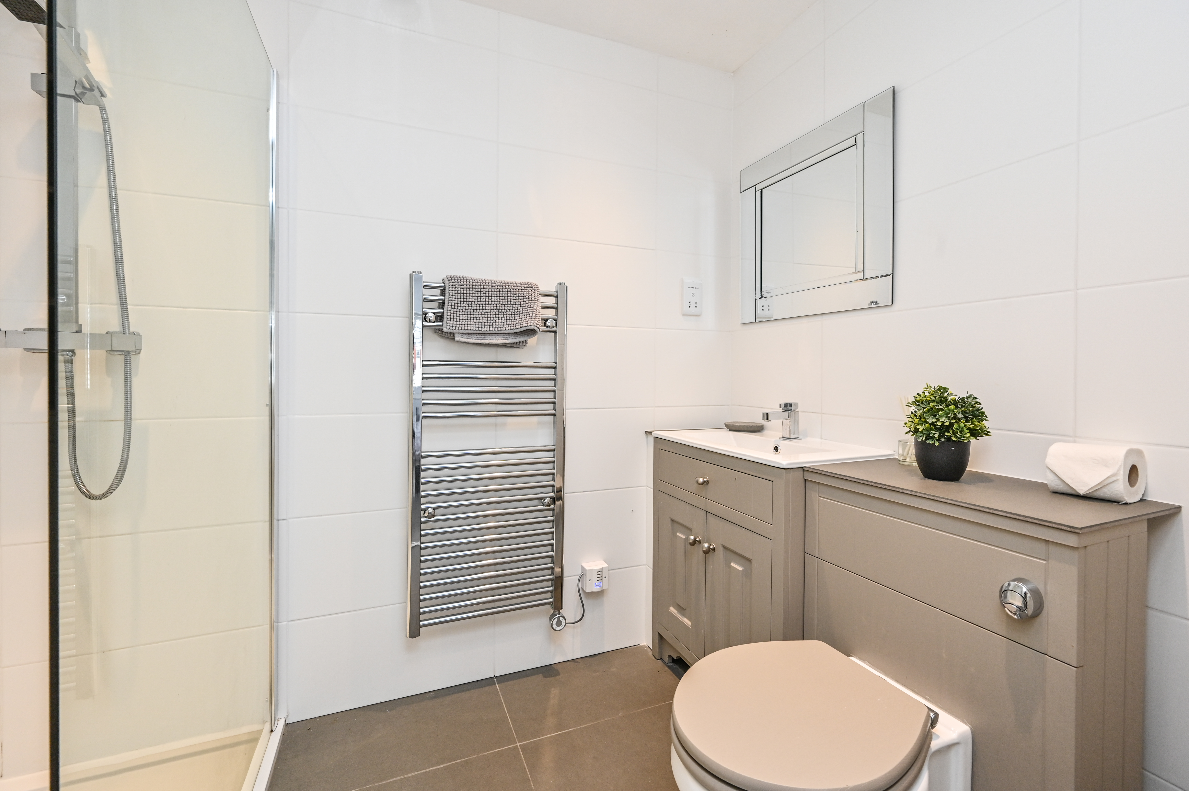
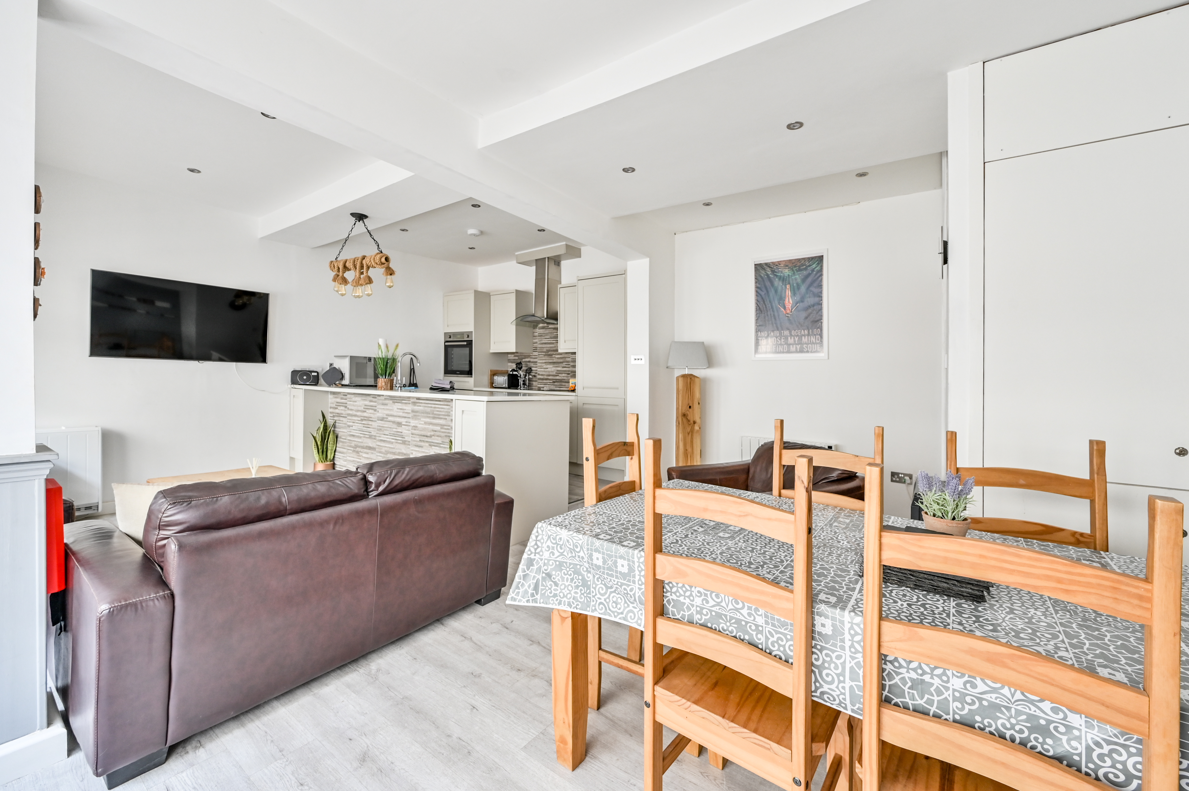
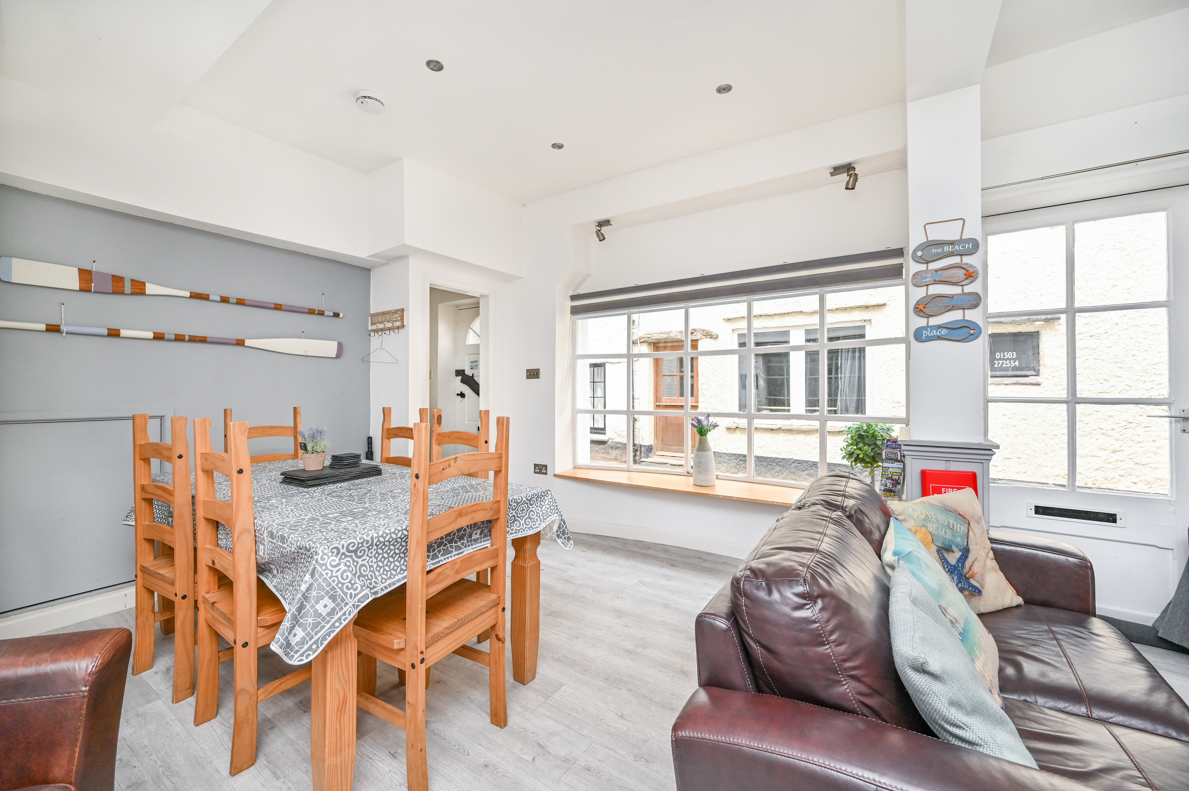
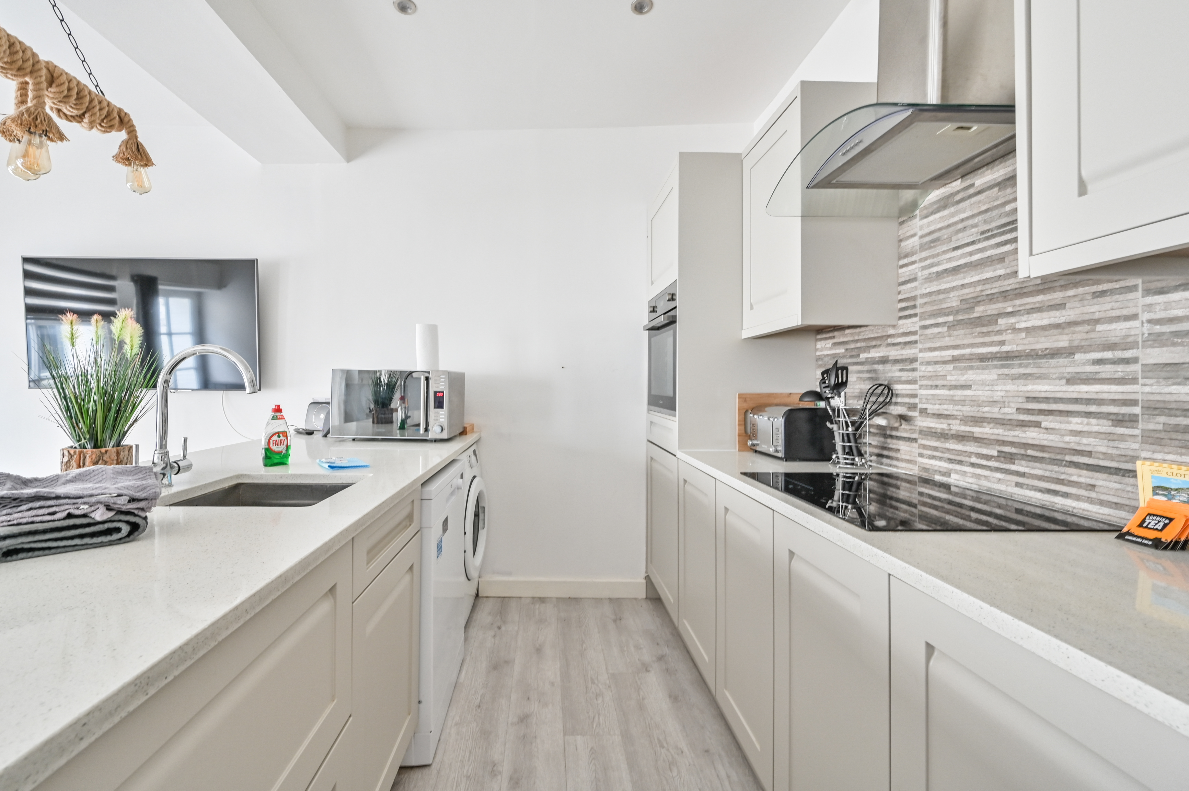
The heart of the home is the spacious open plan living area, filled with natural light from front-facing windows. This stylish and versatile space features modern laminate flooring, contemporary lighting and ample storage. The well-appointed kitchen is fitted with a range of sleek base, wall and drawer units, complemented by contrasting splashbacks and elegant quartz worktops. A breakfast bar with inset sink creates an ideal social hub, while integrated appliances include a fridge freezer, washing machine, dishwasher, oven and hob with extractor over. A door from the living area leads to a contemporary ground floor shower room.
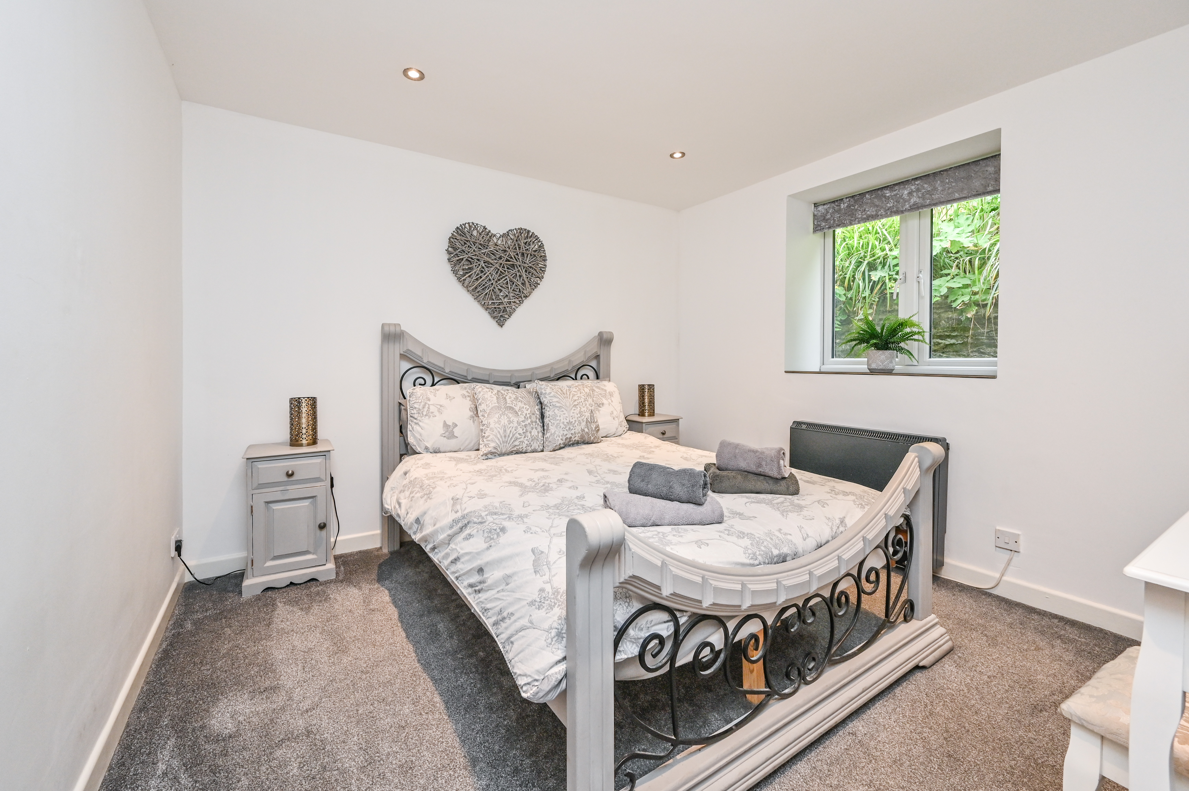
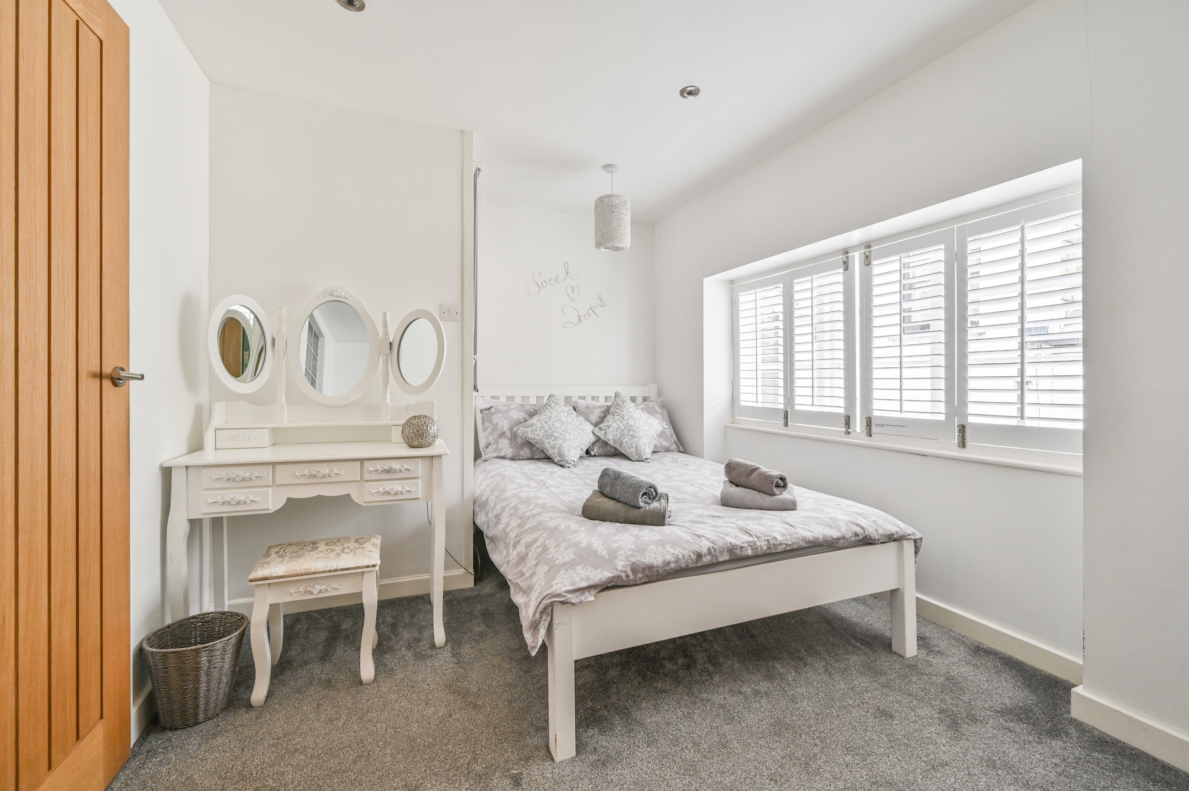
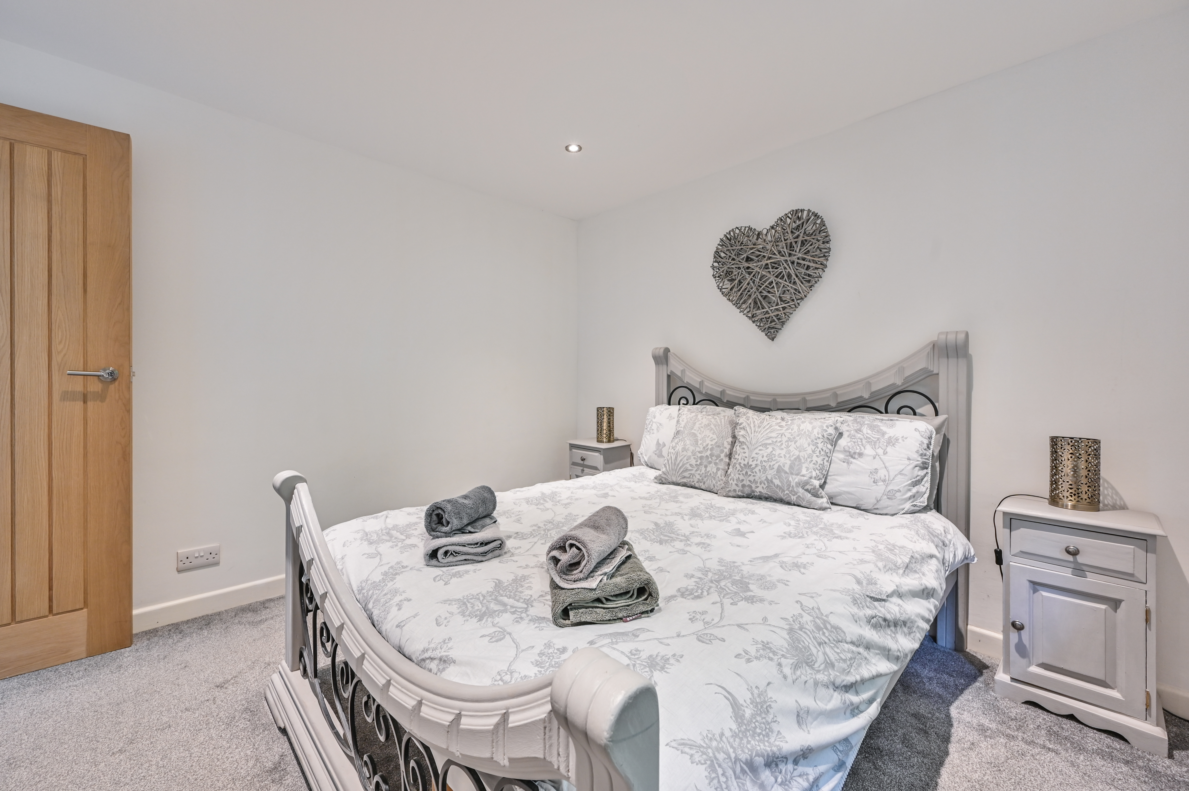
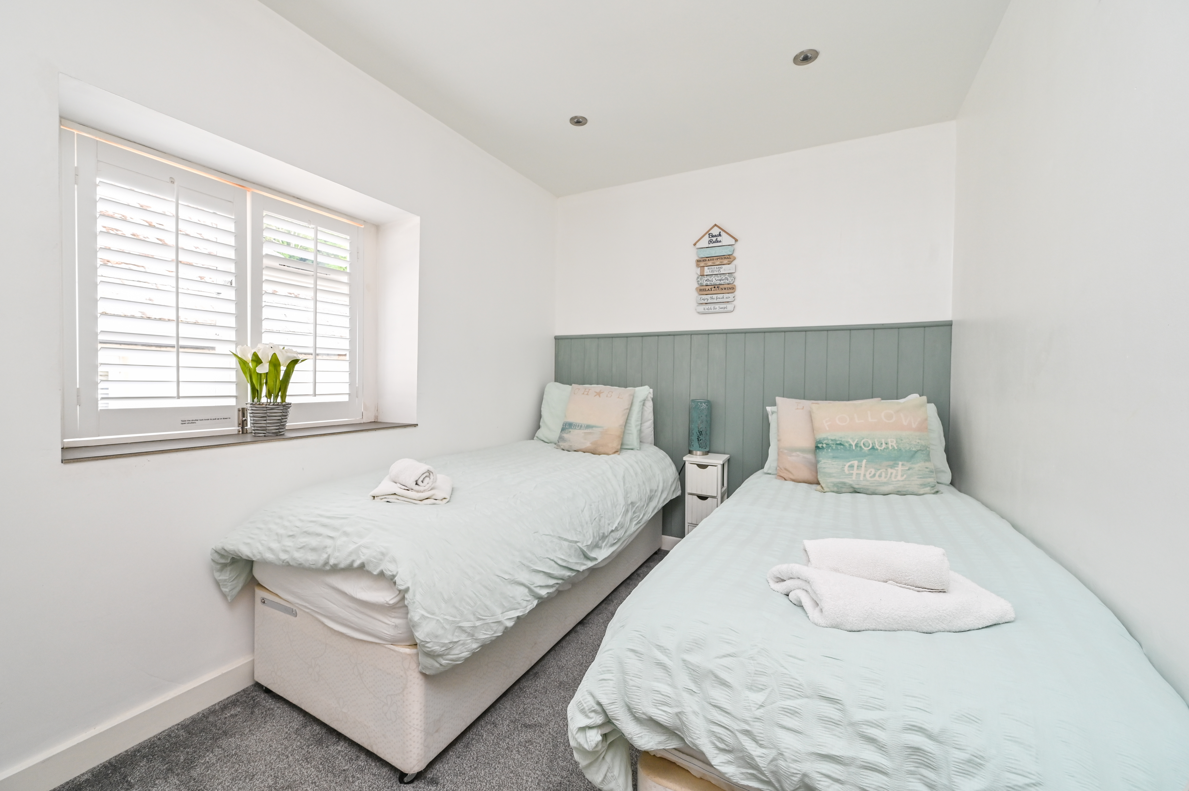
Upstairs, the first floor landing provides access to three well-proportioned bedrooms and the family bathroom. The principal bedroom is a generous double room, benefitting from a modern en-suite shower room with high-quality fittings and stylish tiling. Bedrooms two and three are both bright and comfortable, ideal for family, guests or home working.
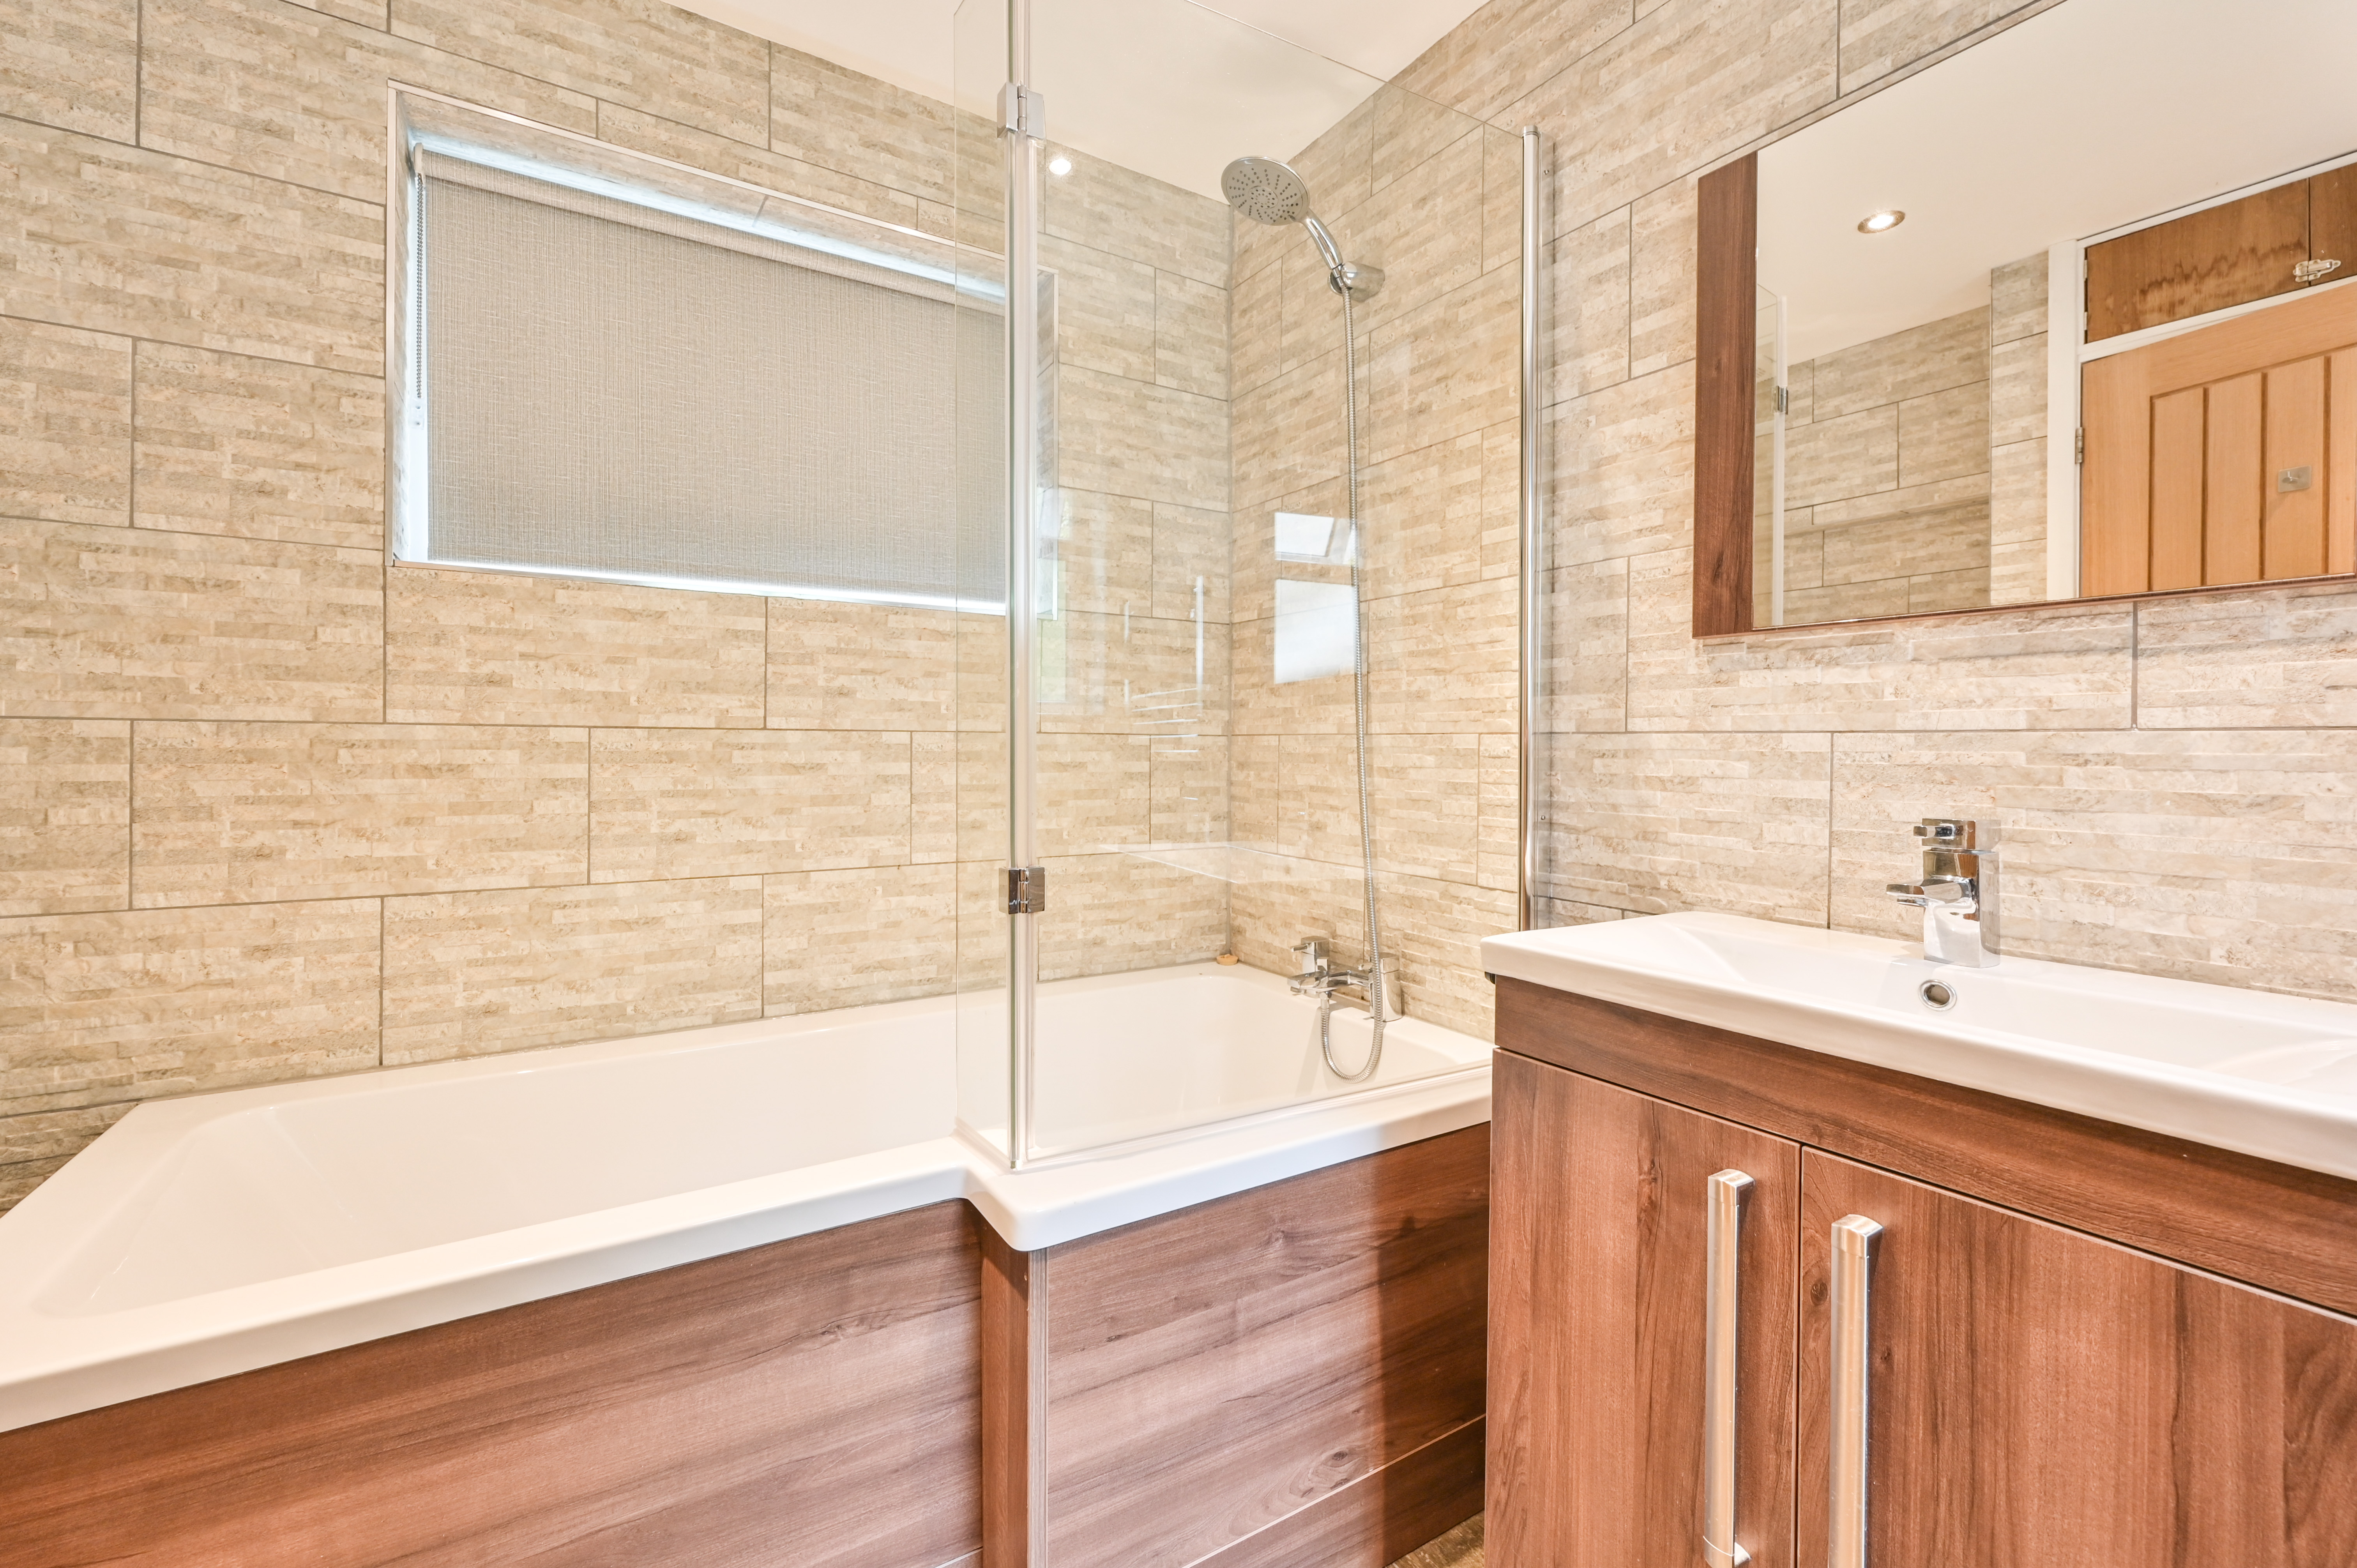
The family bathroom is finished to a contemporary standard and features a P-shaped bath with shower over, vanity unit, WC and heated towel radiator, complemented by tiled walls and flooring.
Externally, the property boasts a delightful rear terraced patio area, accessed from the first floor, providing a private space to relax or entertain.
Additional Information:
The property benefits from mains water, drainage and electricity, with electric heating throughout. It is offered for sale furnished (excluding personal items), making it a turnkey opportunity for buyers seeking a main residence, second home or investment. The property is currently business rated, and a transferable rented parking space is available approximately 150 yards away.
Viewing
Please contact us on 01503 263841 if you wish to arrange a viewing appointment for this property, or require further information.
Energy Performance Certificate
Click here to view the Energy Efficiency Rating and Environmental Impact Rating for this property.
Disclaimer
Popes Estate Agents - PL13 endeavour to maintain accurate depictions of properties in Virtual Tours, Floor Plans and descriptions, however, these are intended only as a guide and purchasers must satisfy themselves by personal inspection.
Nestled in the very heart of the picturesque fishing village of Polperro, The Coach House enjoys an enviable position within one of Cornwall’s most charming and unspoilt coastal settings. Renowned for its narrow winding streets, traditional whitewashed cottages and bustling harbour, Polperro offers a quintessential seaside atmosphere steeped in history and character. With the beach and harbour just 100 yards away, the property is perfectly placed to enjoy village life, coastal walks and waterside scenery. The nearby town of Looe can be reached via a breathtaking 3-mile walk along the South West Coast Path or a convenient 4-mile drive, while further afield Plymouth, Fowey and Newquay Airport remain easily accessible.
This impressive two-storey property has been thoughtfully renovated to a high standard throughout, seamlessly combining contemporary style with practical modern living. Particular features include a Megaflow hot water storage system and a Positive Input Ventilation system, designed to improve air quality, reduce condensation and create a healthier living environment.
The property is accessed at road level, with the front door opening into a welcoming hallway, where stairs rise to the first floor and a door leads through to the main living space.
The heart of the home is the spacious open plan living area, filled with natural light from front-facing windows. This stylish and versatile space features modern laminate flooring, contemporary lighting and ample storage. The well-appointed kitchen is fitted with a range of sleek base, wall and drawer units, complemented by contrasting splashbacks and elegant quartz worktops. A breakfast bar with inset sink creates an ideal social hub, while integrated appliances include a fridge freezer, washing machine, dishwasher, oven and hob with extractor over. A door from the living area leads to a contemporary ground floor shower room.
Upstairs, the first floor landing provides access to three well-proportioned bedrooms and the family bathroom. The principal bedroom is a generous double room, benefitting from a modern en-suite shower room with high-quality fittings and stylish tiling. Bedrooms two and three are both bright and comfortable, ideal for family, guests or home working.
The family bathroom is finished to a contemporary standard and features a P-shaped bath with shower over, vanity unit, WC and heated towel radiator, complemented by tiled walls and flooring.
Externally, the property boasts a delightful rear terraced patio area, accessed from the first floor, providing a private space to relax or entertain.
Additional Information:
The property benefits from mains water, drainage and electricity, with electric heating throughout. It is offered for sale furnished (excluding personal items), making it a turnkey opportunity for buyers seeking a main residence, second home or investment. The property is currently business rated, and a transferable rented parking space is available approximately 150 yards away.
Viewing
Please contact us on 01503 263841 if you wish to arrange a viewing appointment for this property, or require further information.
Energy Performance Certificate
Click here to view the Energy Efficiency Rating and Environmental Impact Rating for this property.
Disclaimer
Popes Estate Agents - PL13 endeavour to maintain accurate depictions of properties in Virtual Tours, Floor Plans and descriptions, however, these are intended only as a guide and purchasers must satisfy themselves by personal inspection.